

BEDS3
BATHS2 full
SQUARE FEET1,441
MLS#771709
STATUSActive
PROPERTY TYPEResidential - Single Family
SUBDIVISIONMASSEY HILL
Property Description
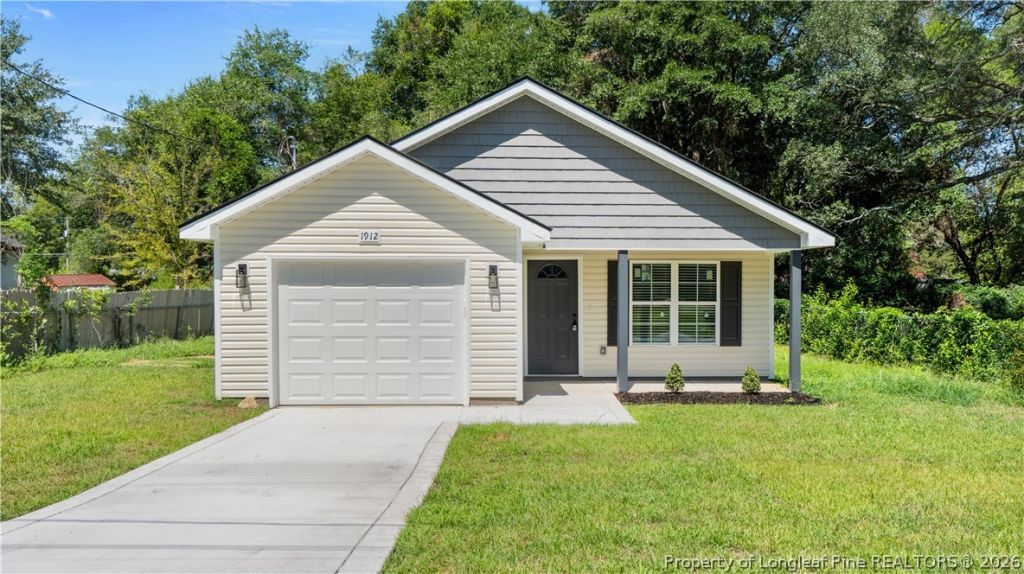
Welcome to 1912 Powell Street in Fayetteville! This beautifully designed, move-in-ready new construction ranch offers 1,441 square feet of thoughtfully designed living space, featuring 3 bedrooms, 2 full bathrooms, and an open-concept floor plan perfect for modern living & entertaining. The kitchen is a standout, featuring granite countertops, upgraded cabinetry, a stylish tile backsplash, a brand-new stainless steel appliance package, and a convenient pot filler above the range. The spacious primary suite offers a private retreat with a walk-in closet, dual vanity, upgraded tile finishes, and a smart toilet. Throughout the home, enjoy durable 22-mil LVP flooring, beautifully finished tile bathrooms built with quality craftsmanship. Additional highlights include architectural shingles, a one-car garage with EV charger pre-wiring, and inviting covered front and rear porches perfect for relaxing outdoors. With modern finishes, energy-conscious features, new construction convenience, and substantial buyer incentives, this home is an incredible opportunity to make homeownership a reality. Schedule your private showing today! The one you've been looking for!
Property Features
Property Type: Residential - Single Family
Basement: None
Cooling: CentralAir, Electric
Garage: 1 car attached
Home Style: OneStory
Stories: 1.0
Year Built: 2026
Feature Descriptions
Exclusions: Personal Property
Exterior: VinylSiding
Fireplace: None
Flooring: LuxuryVinylPlank
Lot: LessThanQuarterAcre
Parking: Attached, Garage
Parking Notes: Attached, Garage
Sewer: PublicSewer
Water: Public
Local Schools
High School: Douglas Byrd Senior High
Middle School: Douglas Byrd Middle School
Listed By / Shown By
Listed By
Agency Name: SASQUATCH REAL ESTATE TEAM
Agency Phone: 910-420-0702
Shown By
Agent Name: Judy Capps
Agent Phone: (910) 988-3967
Agency Title: Townsend Real Estate

Estimate Your Payment
Estimated Payment
$ 603.88 per month $533.91 Principal & Interest $0.00 Property Tax (data not provided by mls) $69.97 Homeowner's InsuranceChange Payment Information

Judy Capps
Cell: (910) 988-3967
Email Me


Privacy Policy / DMCA Notice / ADA Accessibility


This site is hosted, designed and copyright
© 1994 - 2026 by
Delta Media Group, Inc. -- Patent Pending --
1912 Powell Street | MLS# 771709
This single family home located at 1912 Powell Street , Fayetteville, NC 28306 is currently listed for sale with an asking price of $239,900. This property was built in 2026 and has 3 bedrooms and 2 full baths with 1441 sq. ft. Powell Street is located in the MASSEY HILL subdivision. Search MASSEY HILL real estate on jcapps.townsendrealestate.com today.