

BEDS3
BATHS2 full
SQUARE FEET1,900
MLS#764558
STATUSPending
PROPERTY TYPEResidential - Single Family
SUBDIVISIONQUAIL RUN
Property Description
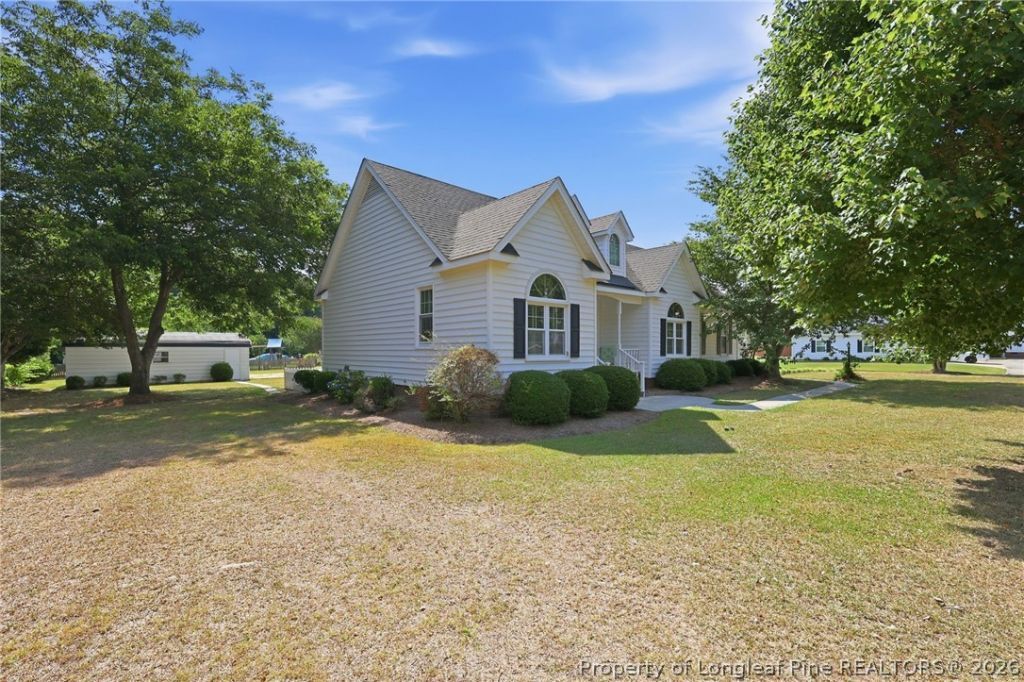
Welcome home to this inviting 3-bedroom, 2-bath ranch tucked into a well-established neighborhood on a spacious corner lot. Mature trees frame the property, while the covered front porch and generous yard give the home a welcoming feel from the moment you arrive. Inside, you???ll find comfortable living spaces with plenty of room to gather, unwind and make the home your own. Step outside and there???s even more to enjoy, whether you???re imagining evenings on the porch, weekends in the yard or simply a little extra breathing room between neighbors. Whether you???re looking for your first home, your forever home or an investment opportunity, this property offers plenty of possibilities. Convenient to Dunn, Erwin, Campbell University, shopping, dining and major commuter routes, this is one you???ll want to see in person.
Property Features
Property Type: Residential - Single Family
Basement: Crawl Space
Cooling: Central Air, Electric
Fireplaces: 1
Garage: 2
Heating: Electric, Forced Air
Home Style: Ranch
Lot Size: 0.66 Acres
Year Built: 1995
Amenities
Attic
Dining Area
Separate/Formal Dining Room
Double Vanity
Kitchen Island
Primary Downstairs
Separate Shower
Tub Shower
Deck
Porch
Feature Descriptions
Appliances: Dishwasher, Electric Cooktop, Microwave, Refrigerator
Exclusions: none known
Exterior: Vinyl Siding
Fireplace: Family Room, Gas Log
Flooring: Carpet, Hardwood, Tile
Formal Dining: Yes
Parking: Detached, Garage
Parking Notes: Detached, Garage
Patio/Porch: Covered, Deck, Front Porch, Porch
Sewer: Public Sewer
Water: Public
Local Schools
High School: Triton High School
Middle School: Coats-Erwin Middle School
Listed By / Shown By
Listed By
Agency Name: RBR REALTY LLC
Agency Phone: 910-985-7388
Shown By
Agent Name: Judy Capps
Agent Phone: (910) 988-3967
Agency Title: Townsend Real Estate

Estimate Your Payment
Estimated Payment
$ 805.51 per month $712.18 Principal & Interest $0.00 Property Tax (data not provided by mls) $93.33 Homeowner's InsuranceChange Payment Information

Judy Capps
Cell: (910) 988-3967
Email Me


Privacy Policy / DMCA Notice / ADA Accessibility


This site is hosted, designed and copyright
© 1994 - 2026 by
Delta Media Group, Inc. -- Patent Pending --
1118 Warren Road | MLS# 764558
This single family home located at 1118 Warren Road, Erwin, NC 28339 is currently listed for sale with an asking price of $320,000. This property was built in 1995 and has 3 bedrooms and 2 full baths with 1900 sq. ft. Warren Road is located in the QUAIL RUN subdivision. Search QUAIL RUN real estate on jcapps.townsendrealestate.com today.