

BEDS3
BATHS2 full 1 partial
SQUARE FEET2,021
MLS#768827
STATUSActive
PROPERTY TYPEResidential - Single Family
SUBDIVISIONBLACKBERRY MANOR
Property Description
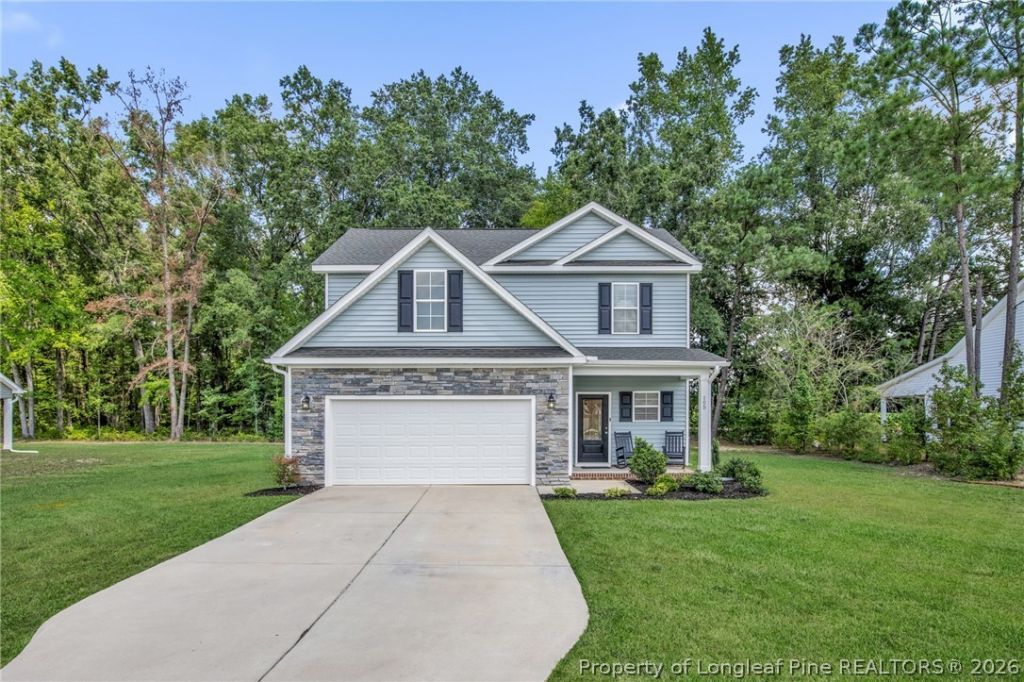
Discover peaceful country living just 25 minutes from Fort Bragg, in this spacious three bedroom, two and a half bath home with over 2000 sq ft of living space. The main level features an open floor plan with a bright family room and a kitchen boasting white cabinets, granite countertops with extra prepping space, stainless steel appliances to include a refrigerator, and a large island with breakfast bar seating for five. The formal dining area is perfect for entertaining, while the main-level primary suite offers a large standalone shower w/glass door, double sink vanity, and walk-in closet. A spacious laundry room is also conveniently located on the main level. Upstairs are two oversized guest bedrooms, a full guest bath, and a versatile loft. Enjoy peaceful mornings on the inviting front porch, or entertain on the patio, overlooking a wooded, private tree line lot. With a two-car garage and ample parking, this home blends quiet country charm with convenient access to city life.
Property Features
Property Type: Residential - Single Family
Basement: None
Cooling: CentralAir, Electric
Garage: 2 car attached
Heating: HeatPump
Home Style: TwoStory
Lot Size: 0.26 Acres
Stories: 2.0
Year Built: 2022
Amenities
BreakfastBar
BreakfastArea
CeilingFans
EntranceFoyer
EatInKitchen
GraniteCounters
KitchenIsland
KitchenDiningCombo
PrimaryDownstairs
Loft
OpenFloorplan
RecessedLighting
SmoothCeilings
SeparateShower
TubShower
WalkInClosets
WindowTreatments
Porch
Patio
RainGutters
Feature Descriptions
Appliances: Dishwasher, ElectricRange, Microwave, Refrigerator
Community Features: StreetLights
Exclusions: NONE
Exterior: StoneVeneer, VinylSiding
Fireplace: None
Flooring: Laminate, Vinyl, Carpet
HOA Fee: 317/ Annually
Laundry: WasherHookup, DryerHookup, MainLevel
Lot: QuarterToHalfAcreLot, Cleared, InteriorLot, Level
Lot Dimensions: 92x125x89x126
Parking: Attached, Garage
Parking Notes: Attached, Garage
Patio/Porch: Covered, Patio, Porch, Stoop
Security: SmokeDetectors
Sewer: CountySewer
Topography: Cleared, Level
Water: Public
Window: Blinds, InsulatedWindows
Local Schools
High School: Harnett - Harnett Central
Middle School: Harnett Central Middle
Listed By / Shown By
Listed By
Agency Name: MANNING REALTY
Agency Phone: 910-813-3009
Shown By
Agent Name: Judy Capps
Agent Phone: (910) 988-3967
Agency Title: Townsend Real Estate

Estimate Your Payment
Estimated Payment
$ 805.26 per month $711.96 Principal & Interest $0.00 Property Tax (data not provided by mls) $93.30 Homeowner's InsuranceChange Payment Information

Judy Capps
Cell: (910) 988-3967
Email Me


Privacy Policy / DMCA Notice / ADA Accessibility


This site is hosted, designed and copyright
© 1994 - 2026 by
Delta Media Group, Inc. -- Patent Pending --
105 Nectar Lane | MLS# 768827
This single family home located at 105 Nectar Lane, Bunnlevel, NC 28323 is currently listed for sale with an asking price of $319,900. This property was built in 2022 and has 3 bedrooms and 2 full and 1 partial baths with 2021 sq. ft. Nectar Lane is located in the BLACKBERRY MANOR subdivision. Search BLACKBERRY MANOR real estate on jcapps.townsendrealestate.com today.